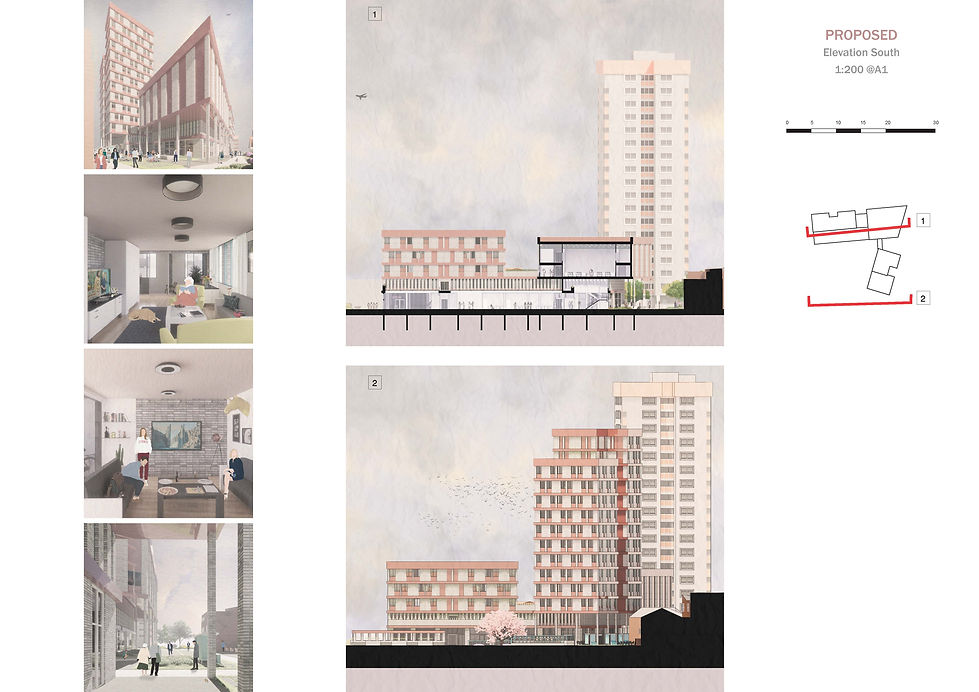
HOUSE BETWEEN GENERATIONS, LONDON,
UNITED KINGDOM

The subject of this diploma is an adaptation of the XXth century mechanical bakery in Praga Pólnoc, Warsaw to an Arts Development Center. The building, located amidst a large number of blocks of flats, stands out with its beautiful, recognizable form. Built in the early twentieth century, the bakery for many is a sentimental reminder of the years long past. Two high and monumental chimneys rise from the bakery’s form and stand as a reminder of the smell of freshly baked bread. The adjoining tenement house is a background for the bakery and emphasizes the naturally orange color of the brick.
With the coming of new technology and economy, buildings such as these were not required to exist in the post war world. That is why this project’s main objective is to activate the bakery’s space and open it to the public. The project seeks to build a lasting relationship with the society, based on social heritage and the bond from the past.
The Arts Development Center has three studios, a gallery, art themed library and a small catering space. On the highest level of the tenement house we find a flat with a second guest room. The tenenment building further comprises administration offices, staff quarters and a technical supply network which will fully enable the functioning of this Centre on a daily basis.
The design focuses on functionality and ease of access to and within the building for people of all ages. The newly added elements have been designed to reuse the historic elements and emphasize the antique character both on the inside and outside.
Proper supply of natural light has been assured for each and every room. The studio rooms have been designed to acquire semi natural light and use the additional artificial light sources for a better work environment. Children as well as people of all ages will have the ability not only to develop drawing or painting skills but also to try sculpting with clay and go through the process of creating different forms of art.
This building seeks to promote social cohesion. To that end, it provides a space for interaction and a forum for uniting the society of Praga Pólnoc. The Center gives the people of this area a place to develop their talents and learn new skills. Thanks to the large glazed windows, this project opens itself to the city. The Centre therefore motivates people through works placed in the gallery and enables visitors to observe and participate in the work in progress. This design provides space to engage in creative work while in enjoying the company of friends and helpful staff.